<-- style PDP --> 1103-135 East Liberty Street, Toronto - Condo Apt for lease for $3,650
  • new
  • for lease

1103-135 East Liberty Street

Toronto, Ontario, M6K 0G7 - Niagara

$3,650

  • Neighbourhood

    Niagara

  • Major Intersection

    East Liberty & Strachan

  • Listed Since: 1 day(s)

  • Last update: today

Overview

  • Property Type

    Condo Apt, Apartment

  • Bedrooms

    3

  • Bathrooms

    2

  • Square Feet

    800-899

  • Exposure

    South West

  • Total Parking

    1 Underground Garage

  • Locker

    Owned

  • Furnished

    No

  • Balcony

    Open

Property Description

Property description for 1103-135 East Liberty Street, Toronto

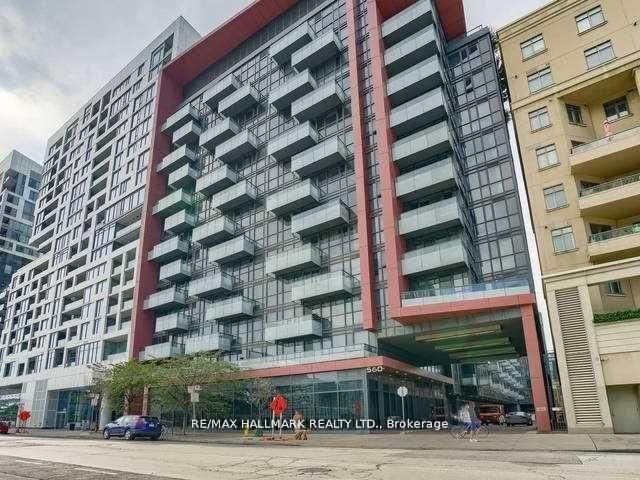
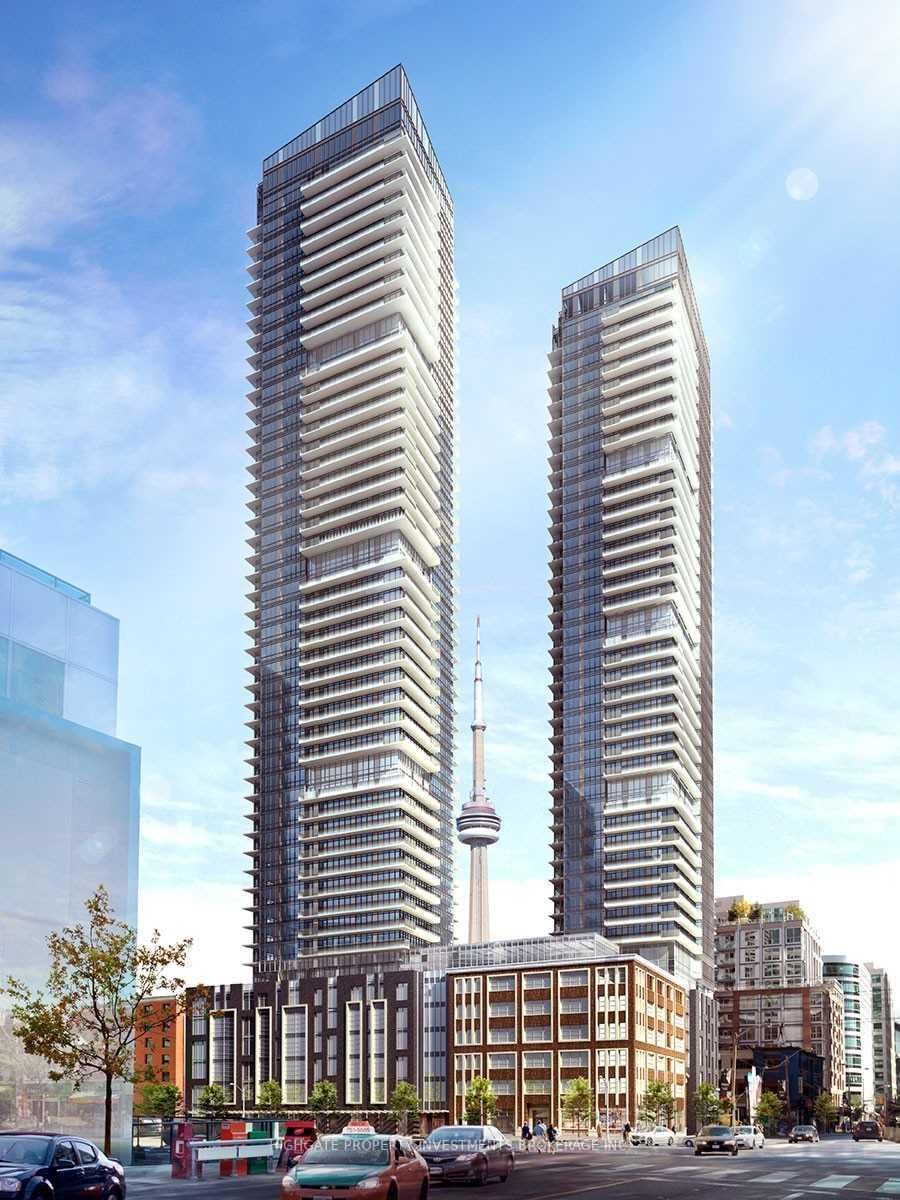
Experience elevated living in this exceptionally spacious corner suite at Liberty Market Tower, in the heart of Toronto's vibrant Liberty Village. This bright 3-bedroom, 2-bathroom residence offers a rare combination of comfort, style, and functionality complete with one parking space and one locker. Internet Included, Floor-to-ceiling windows and soaring 10-ft ceilings frame stunning lake and city views from every room, with sweeping sightlines to BMO Field and Exhibition Place. Custom blinds add a refined, move-in-ready touch throughout. The open-concept layout centres on a sleek modern kitchen with quartz countertops, integrated appliances, and generous storage, flowing seamlessly into a sun-filled living and dining area. Walk out to your private balcony the perfect spot to unwind and take in the water views. Liberty Market Tower delivers a true lifestyle destination, with amenities including integrated indoor/outdoor lounges, a dining room, fitness centre and studio, games room, and media room. Ideally situated just steps to TTC, Exhibition GO Station, restaurants, grocery stores, banks, LCBO, and shopping, with easy access to all major roadways. A perfect blend of luxury, location, and convenience.

Listed by PROPERTY.CA INC.

  • MLS #

    C13665886

  • Sq. Ft

    800-899

  • Sq. Ft. Source

    MLS

  • Year Built

    0-5

  • Basement

    None

  • View

    City, Downtown, Lake

  • Garage

    Underground, 1 spaces

  • Parking Type

    Owned

  • Locker

    Owned

  • Pets Permitted

    Yes-with Restrictions

  • Exterior

    Brick

  • Fireplace

    N

  • Security

    n/a

  • Elevator

    n/a

  • Laundry Level

    Main

  • Building Amenities

    Exercise Room,Media Room,Party/Meeting Room

  • Maintenance Fee Includes

    Heat, Parking

  • Property Management

    Comfort Property Management

  • Heat

    Forced Air

  • A/C

    Central Air

  • Water

    n/a

  • Water Supply

    n/a

  • Central Vac

    N

  • Cert Level

    n/a

  • Energy Cert

    n/a

  • Living

    3.65 x 2.74 ft Main level

    Picture Window, Laminate, West View

  • Dining

    7.62 x 2.74 ft Main level

    Picture Window, Laminate, Combined W/Kitchen

  • Kitchen

    7.62 x 2.74 ft Main level

    B/I Appliances, Laminate, Combined W/Dining

  • Primary

    3.0 x 2.75 ft Main level

    W/O To Balcony, 4 Pc Ensuite, Closet

  • 2nd Br

    3.35 x 3.35 ft Main level

    Large Window, Closet, Laminate

  • 3rd Br

    3.32 x 2.83 ft Main level

    Large Window, Closet, Laminate

  • MLS #

    C13665886

  • Sq. Ft

    800-899

  • Sq. Ft. Source

    MLS

  • Year Built

    0-5

  • Basement

    None

  • View

    City, Downtown, Lake

  • Garage

    Underground, 1 spaces

  • Parking Type

    Owned

  • Locker

    Owned

  • Pets Permitted

    Yes-with Restrictions

  • Exterior

    Brick

  • Fireplace

    N

  • Security

    n/a

  • Elevator

    n/a

  • Laundry Level

    Main

  • Building Amenities

    Exercise Room,Media Room,Party/Meeting Room

  • Maintenance Fee Includes

    Heat, Parking

  • Property Management

    Comfort Property Management

  • Heat

    Forced Air

  • A/C

    Central Air

  • Water

    n/a

  • Water Supply

    n/a

  • Central Vac

    N

  • Cert Level

    n/a

  • Energy Cert

    n/a

  • Living

    3.65 x 2.74 ft Main level

    Picture Window, Laminate, West View

  • Dining

    7.62 x 2.74 ft Main level

    Picture Window, Laminate, Combined W/Kitchen

  • Kitchen

    7.62 x 2.74 ft Main level

    B/I Appliances, Laminate, Combined W/Dining

  • Primary

    3.0 x 2.75 ft Main level

    W/O To Balcony, 4 Pc Ensuite, Closet

  • 2nd Br

    3.35 x 3.35 ft Main level

    Large Window, Closet, Laminate

  • 3rd Br

    3.32 x 2.83 ft Main level

    Large Window, Closet, Laminate

Thinking of Selling?

Find Out Your Home’s Value in Today’s Market!

No Email or Signup is required to view your home estimate.

estimate your home value

Contact Manoj Kukreja

Sales Representative,
Century 21 People’s Choice Realty Inc.,
Brokerage
(647) 576 - 2100

Manoj profile avatar

Property History

Property history for 1103-135 East Liberty Street, Toronto

This property has been sold 4 times before. Create your free account to explore sold prices, detailed property history, and more insider data.

Sign In / Register

Inventory Graph

10 9 8 7 6 5 4 3 2 1 0 1 Months of inventory SELLER'S Market BALANCED Market BUYER'S Market

Thinking of Selling?

Find Out Your Home’s Value in Today’s Market!

No Email or Signup is required to view your home estimate.

estimate your home value

Contact Manoj Kukreja

Sales Representative, Century 21 People’s Choice Realty Inc., Brokerage
(647) 576 - 2100

Manoj profile avatar

Recent Sold Listings in Niagara, Toronto

Popular Cities